
1 Helen Street, Nob Hill
One Helen.
Your bespoke oasis in the heart of the city.
Custom home to be built — now accepting reservations.
Now Being Offered Privately
Private tours and details are available to qualified prospective purchasers prior to public offering.
Artist's visualization — representative only and subject to change
New Construction
2,492 Sq Ft
Neighborhood
Nob Hill
Outdoors
Terraces · Patio
The Residence
Bold on the outside
A dark, sculpted facade with warm wood at the entry — planted terraces stepping up the front, and a garage tucked behind it all. Unmistakably new, and completely at home on the street.
Artist's visualization — representative only and subject to change
The Neighborhood
The city at your door
Nob Hill has crowned San Francisco since the city's earliest days. Once the cable car made the summit reachable, the hill became the address of the era's great houses; in the century since, its crest has gathered the grand hotels, Grace Cathedral, and some of the most coveted residences in the city.
Nestled in the center of Nob Hill, One Helen carries on that tradition of bespoke residences — with the whole city on foot: downtown and the Financial District minutes away, the best tables and rooms in San Francisco closer still, and a quiet, tree-lined block to come home to.
Downtown SF
5–10 min walk
Oakland
20 min
San Jose
60–90 min
The neighborhood around Nob Hill
Walkable
Minutes Away
Live Here
Artist's visualization — representative only and subject to change
The Living Room
A long, low line of fire sits in the wall, and a fourteen-foot span of glass slides away to the planted patio beyond. Warm wood, deep seating, and a long view through the house — the kind of room a city home isn't supposed to have.
Artist's visualization — representative only and subject to change
The Terrace
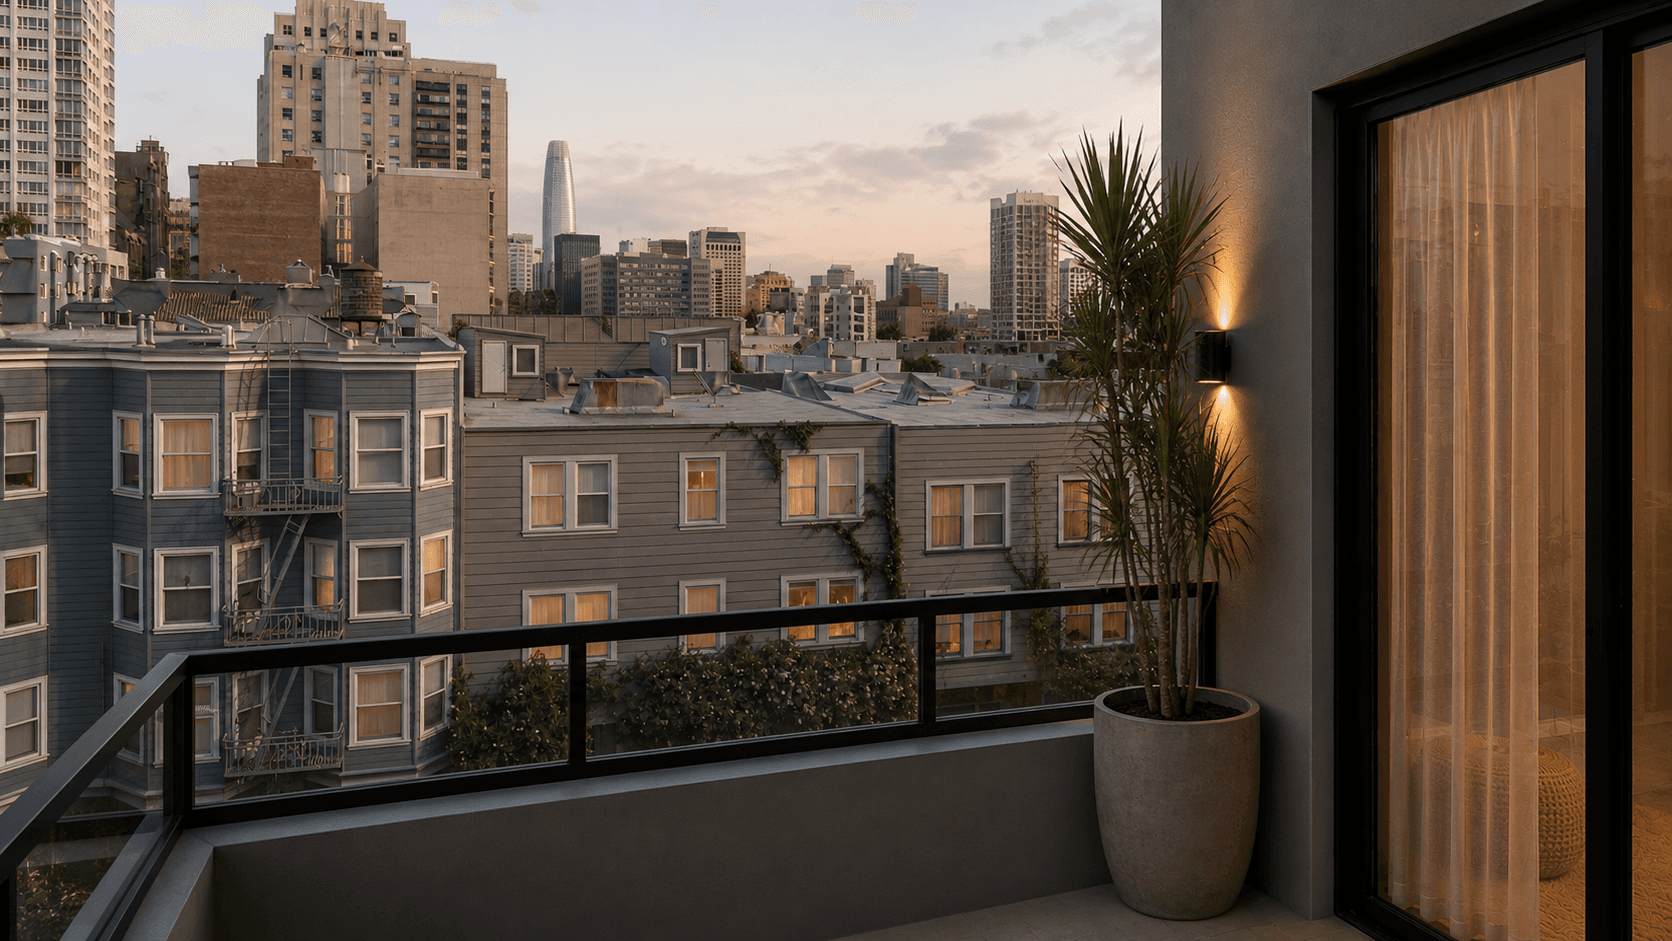
Open air at the top of the house. Grasses glow in the evening light, lanterns come on, and the rooftops of Nob Hill roll out below — an outdoor room made for the hour when San Francisco turns gold.
Artist's visualization — representative only and subject to change
The Primary Suite
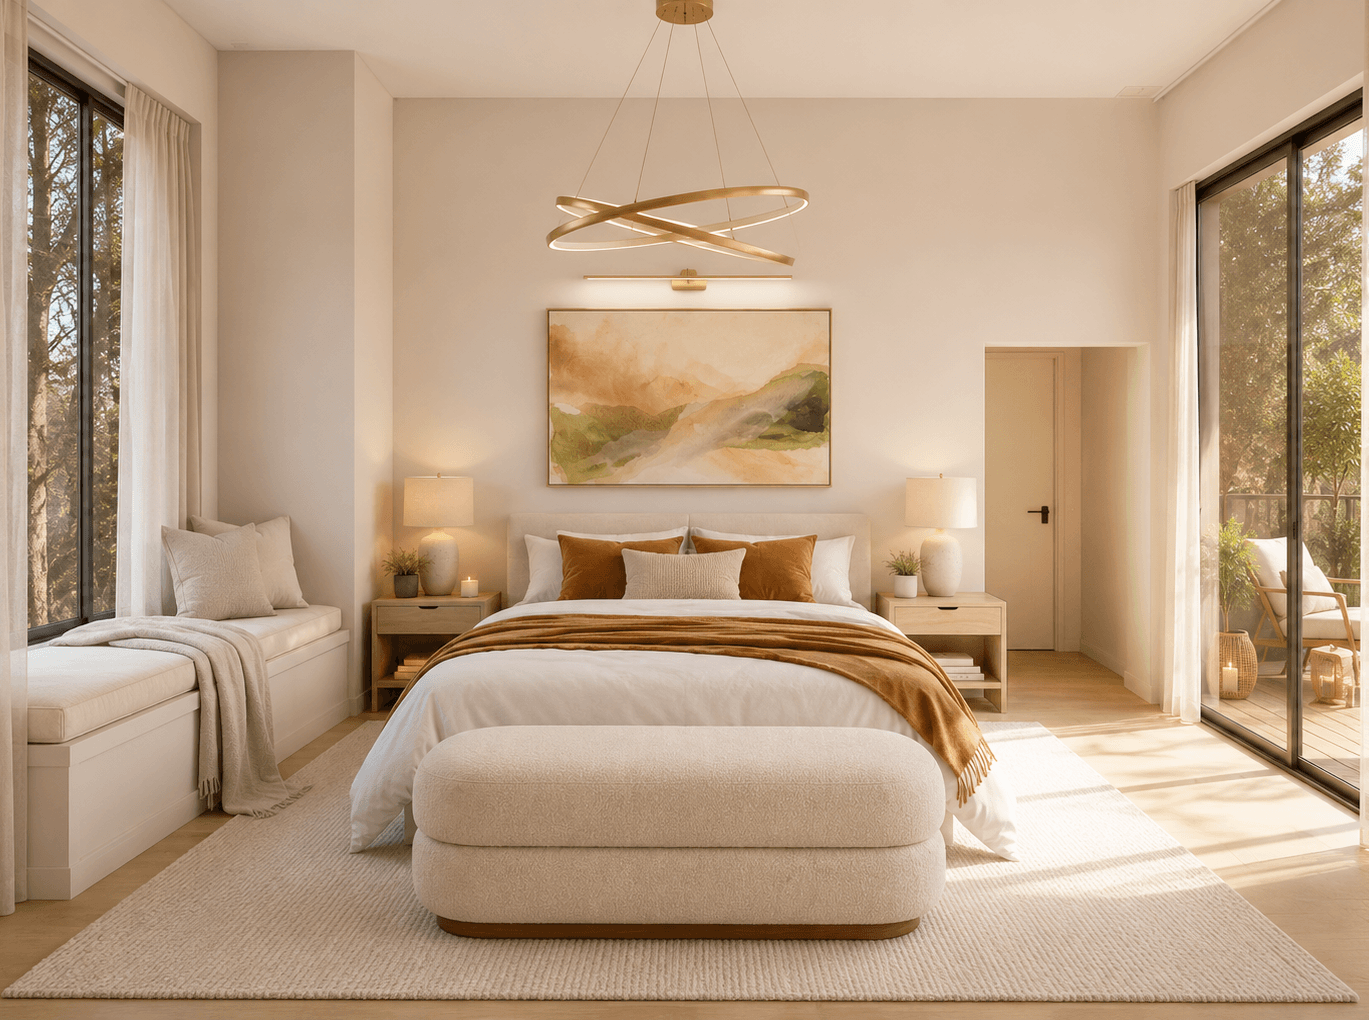
The entire third floor is yours: bedroom, bath, dressing room, and a private terrace a few steps away. In the bath, marble runs floor to ceiling around a freestanding tub and a walk-in shower — quiet, warm, and spare, a retreat where the city feels close but never loud.
Artist's visualization — representative only and subject to change
The Oasis
Down below, a private patio holds the morning sun — coffee outside before the city wakes, dinner outdoors when it winds down. In San Francisco, private open space is the rarest luxury of all: your bespoke oasis in the middle of the city.
Interiors
Considered details
Artist's visualization — representative only and subject to change
Nob Hill, San Francisco
Artist's visualization — representative only and subject to change
The Layout
Explore every level
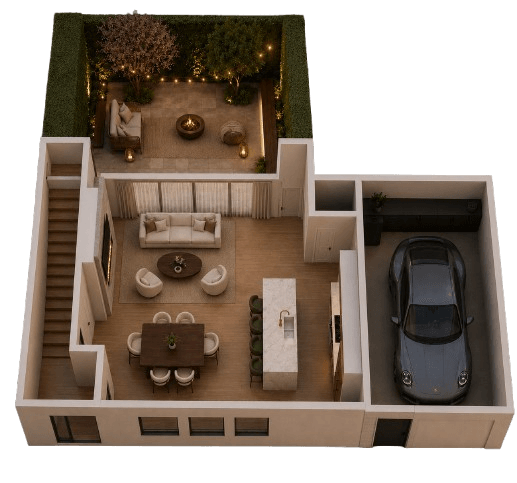
Four floors — from the street-level living rooms up to the private guest suite and open-air terrace on top. Each point marks where a render was shot; hover or tap to preview, then open the full view.
Artist's visualization — representative only and subject to change
Artist's visualization — representative only and subject to change
At a Glance
The Details
- Address
- 1 Helen Street, Nob Hill, San Francisco
- Type
- New Construction · Ground-Up Custom
- Living Space
- 2,492 Sq Ft
- Levels
- 4
- Terraces
- 3rd & 4th Floors · Glass Guardrail
- Fitness
- Private Workout Room
- Garage
- Private · EV Charging
- Comforts
- Electric Fireplace · Laundry
- Outdoors
- Terraces · Patio
- Setting
- Nob Hill
- Status
- Pre-Sale
Pre-Sale
How does buying pre-sale work?
The Builder
Built by Bianchi Group Developers
Bianchi Group Developers has spent more than two decades building in Northern California — over 600,000 square feet of luxury homes across hundreds of projects.
A transparent budget, weekly updates, and a builder who answers the phone.
25+ Years
Building in Northern California
600,000+
Sq Ft Built
Hundreds
Luxury Projects
By Private Appointment
Schedule a private consultation for One Helen.
“Paul and his team were transparent about costs, responsive throughout the entire build, and delivered a home that exceeded everything we had envisioned.” — Jason M., Roseville, CA
Schedule a Private Consultation15 minutes · No obligation
1 Helen Street is a custom home to be built. All images are artist's renderings and visualizations for illustrative purposes only. Features, finishes, materials, landscaping, square footage, and views shown are approximate and subject to change without notice; the completed home may differ. Renderings should not be relied upon in making a purchase decision.