
1455 Le Roy Ave, Berkeley Hills, CA
High Design in Berkeley.
A brand-new 3,352 sq ft modern residence on the last available homesite in Greenwood Common — Berkeley's landmark mid-century enclave.
Price
$4,200,000
New Construction
3,352 Sq Ft
Neighborhood
Greenwood Common
Live Here
The Great Room
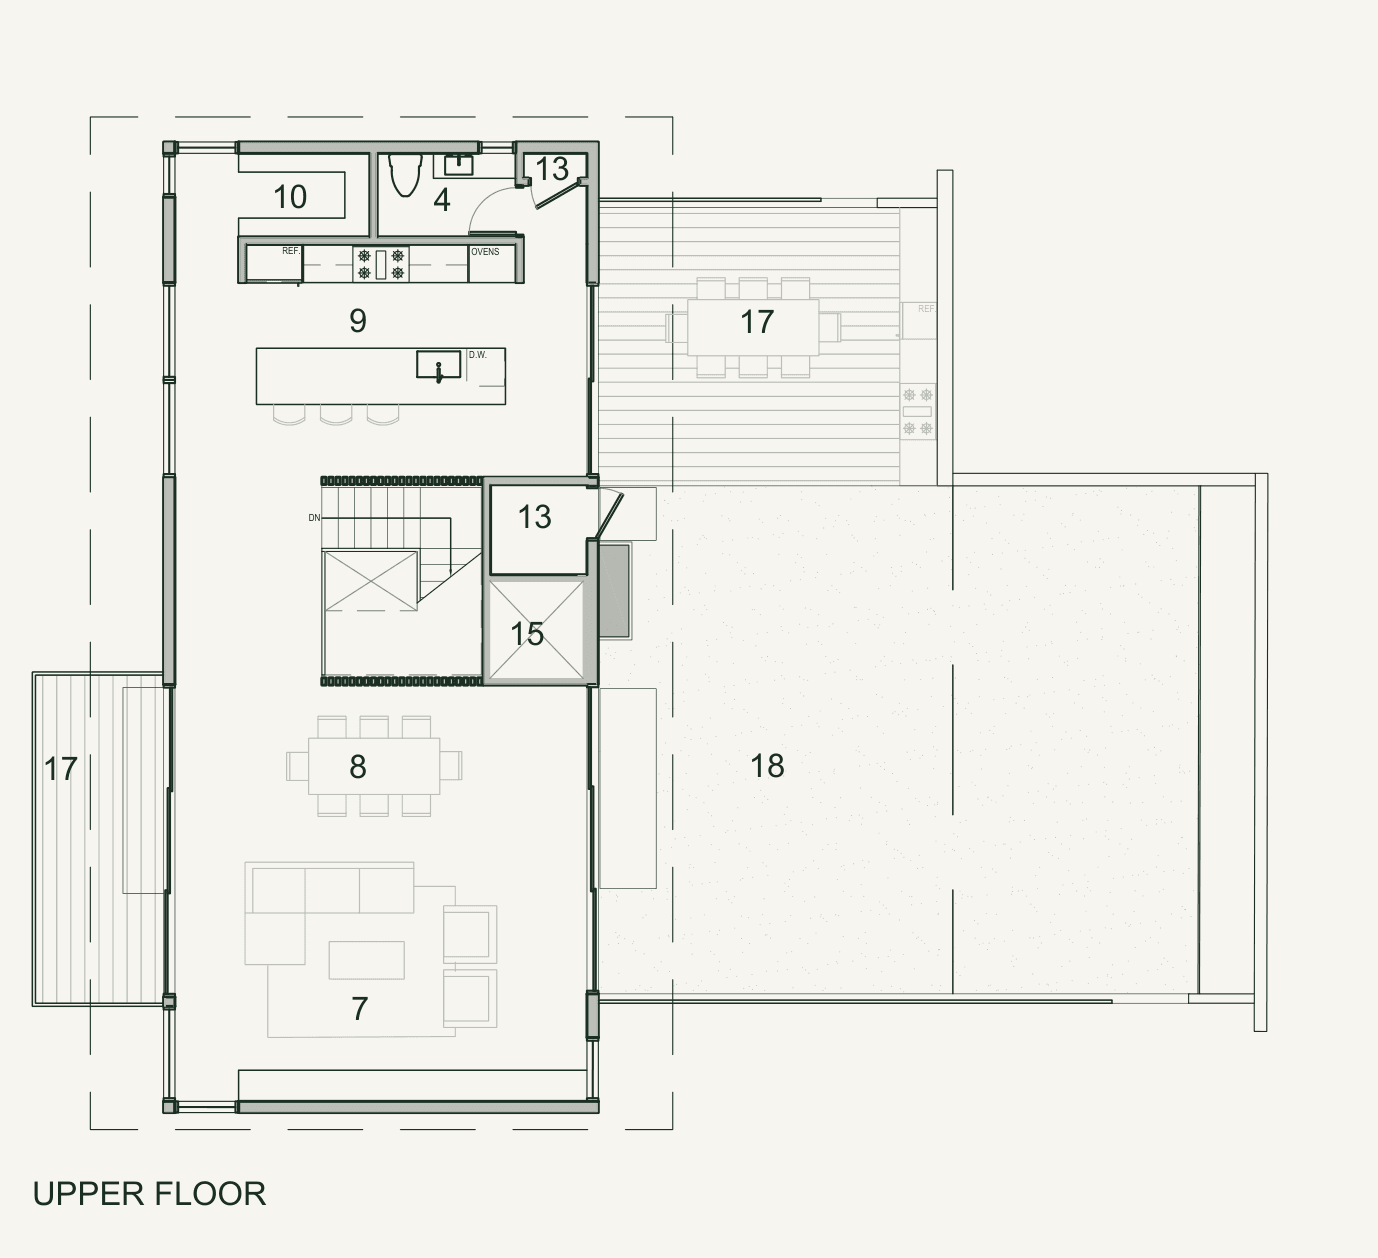
Floor-to-ceiling glass opens the living space onto the garden, and the light stays soft through the afternoon behind sheer curtains. The kitchen, the dining table and the reading corners all sit in the same long room. Twelve people for dinner never feels like a squeeze.
The Terrace
An outdoor kitchen and a table set for eight turn the deck into the second living room of the house. Something on the grill, glasses poured, candles lit as the light starts to change. Nobody leaves early.
The Primary Suite
A wall of glass opens onto rooftops and treetops, with a thin band of the Bay along the horizon. The room is deliberately spare, so nothing competes with what is outside the window. Layered textiles and warm wood keep it from feeling austere.
Interiors
Considered details
Artist's visualization — representative only and subject to change
Schedule a CallMake It Yours
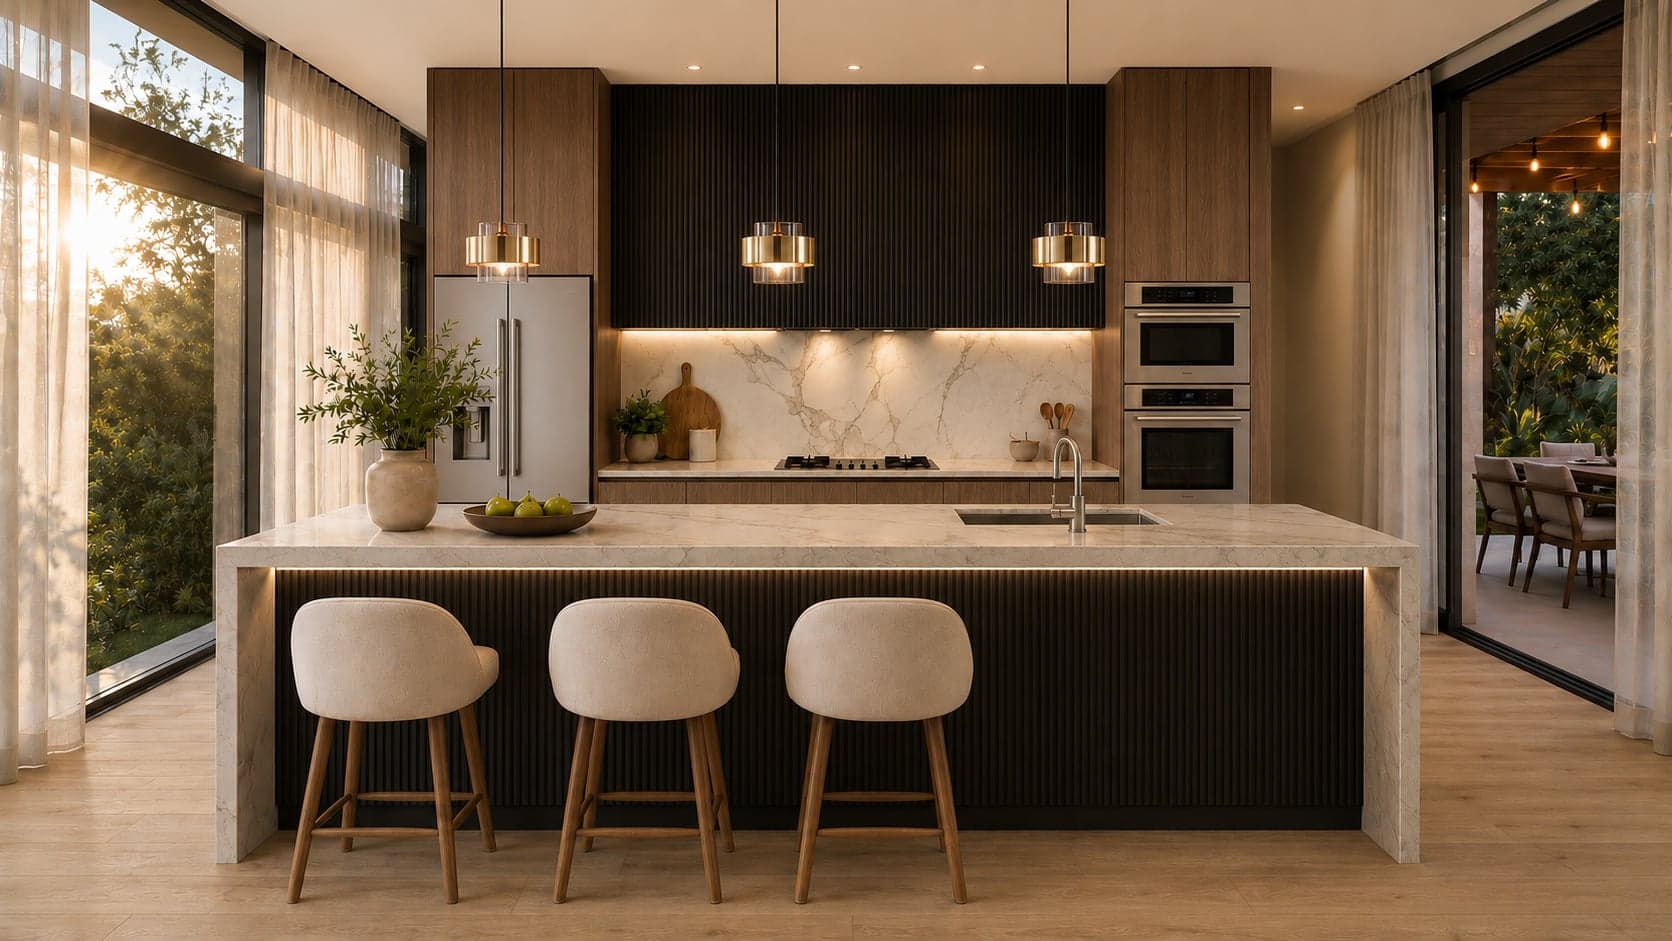
Choose your finishes
Every principal room has been drawn twice. Same architecture; different wood, stone and metal. Slide between them to compare, then make the final selections with the design team.
Pale wood, cream cabinetry, softly veined stone and glass globes. Or go deeper: fluted dark wood, dramatic veining, brass pendants.
Artist's visualization — representative only and subject to change
Schedule a Call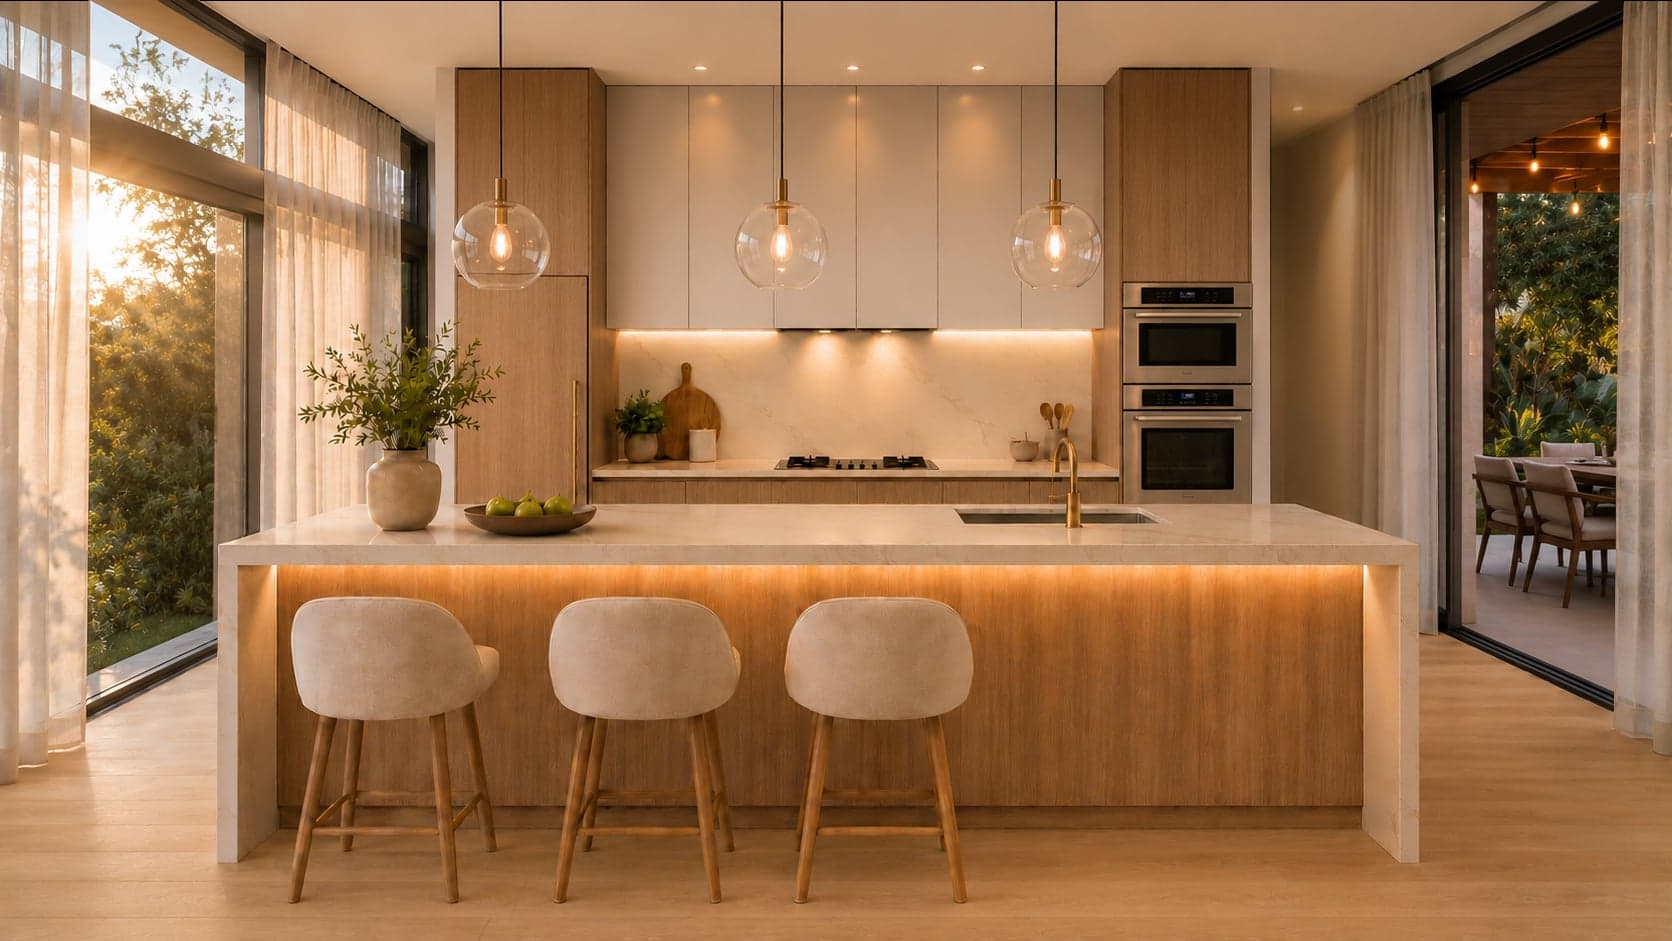
Built Upside Down
The house is built upside down, on purpose. Living, dining and the kitchen take the top floor and open straight onto the roof deck. The bedrooms sit on the quieter floors below, and a private elevator connects all three levels.
The Floor Plan
Walk the plans
Three levels, an elevator between them, and the living floor on top. Tap a numbered point to see that room as it will be built.
At a Glance
The Details
- Address
- 1455 Le Roy Ave, Berkeley Hills, CA
- Type
- New Construction · Ground-Up Custom
- Price
- $4,200,000
- Price per Sq Ft
- $1,253
- Living Space
- 3,352 Sq Ft
- Bedrooms
- 4 · incl. flex bedroom/office
- Bathrooms
- 4½ · four full plus one half
- Levels
- 3 + Elevator
- Garage
- 2-Car
- Lot
- ~6,000 Sq Ft · 60'+ Frontage
- Setting
- Greenwood Common
- Outlook
- Treetops & Bay Glimpses from the Upper Levels
- Outdoors
- Roof Deck · Green Roof · Private Open Space · Mature Oaks
The Homesite
A rare piece of ground
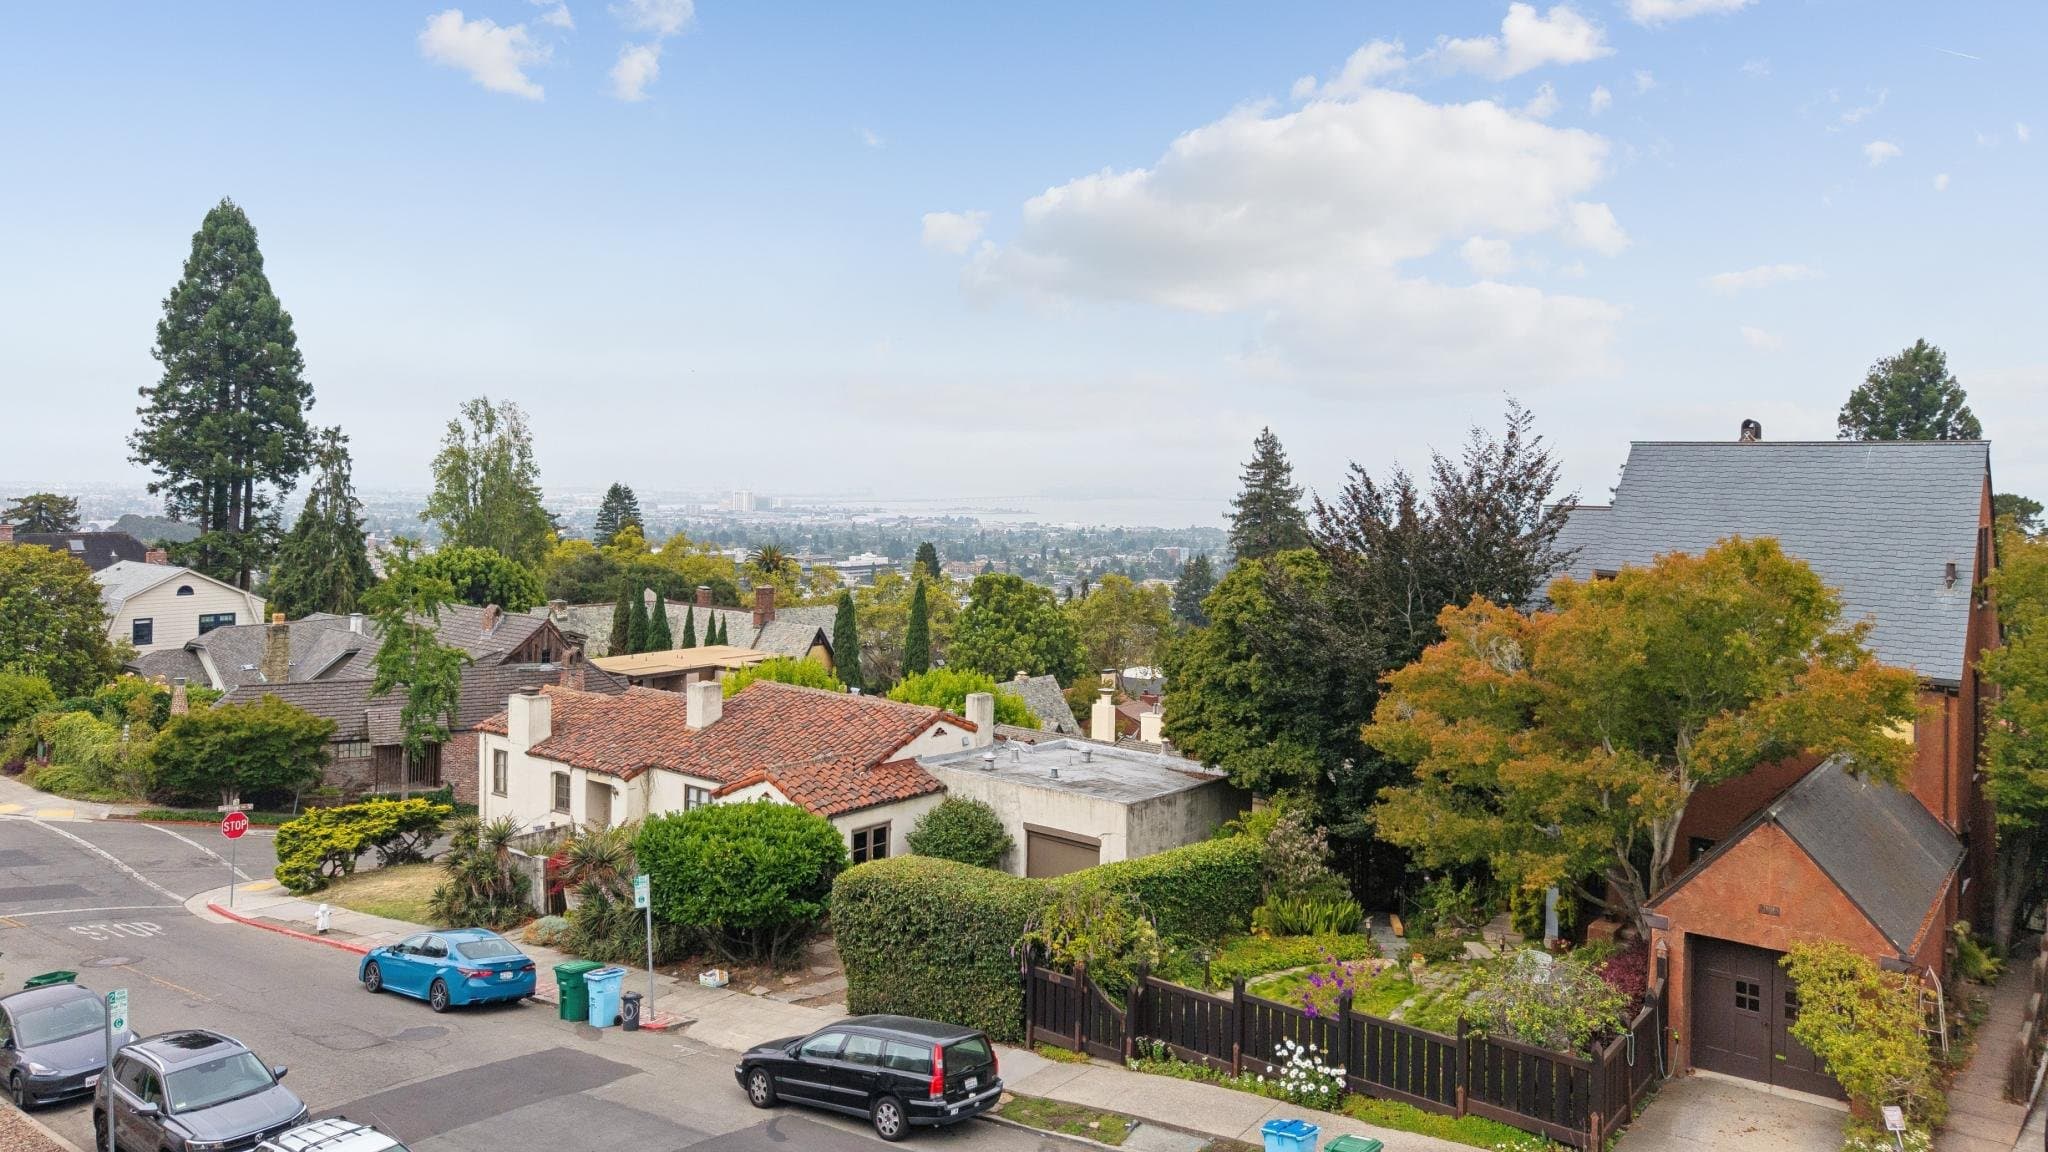
This is the last remaining homesite in Greenwood Common. After this one, there is nothing left in the enclave to build on — only the finished houses around it.
Lot Size
~6,000 Sq Ft
Street Frontage
60'+ on Le Roy Ave
Landscape
Mature Oak Trees
Green Space
Private Open Space Above the Home
Greenwood Common
The last remaining homesite in Greenwood Common — Berkeley's landmark mid-century enclave, minutes from everything.
Why Berkeley
Where Berkeley begins
The Rose Garden is a short walk from the front door. Chez Panisse takes a reservation and no car. Campus is close enough to reach on foot, so its libraries and hill trails end up part of an ordinary week.
It's one of the Bay Area's most coveted neighborhoods, home to UC Berkeley faculty and tech executives drawn by exceptional schools and easy proximity to San Francisco and Silicon Valley alike.
San Francisco
30–45 min · 35 min BART
Oakland
20 min
San Jose
60–90 min
A Landmark Address
The pedigree of the ground
Greenwood Common was planned, not developed. Conceived in the 1950s by William Wurster, dean of what became UC Berkeley's College of Environmental Design, the enclave was laid out around a shared central green designed by the landscape master Lawrence Halprin, and built out between 1952 and 1958 with houses by architects like Joseph Esherick and Harwell Harris.
Berkeley designated the Common a city landmark in 1990. Architecture students still come to photograph these houses. This is the last lot among them.
San Francisco
30–45 min
Oakland
20 min
San Jose
60–90 min
The neighborhood around Le Roy Avenue
The Architect
A new generation, adding to the legacy
Seventy years after William Wurster laid out Greenwood Common, its last homesite belongs to a new generation. 1455 Le Roy is the work of Artifact Collaborative — a partnership between architects Bridgett Shank and Megan Carter, both holding Master of Architecture degrees from the California College of the Arts, and each leading an award-winning practice of her own.
Reclaimed wood, natural cooling, rooms that open straight to the outdoors. They were building this way before it was fashionable, which is roughly what Greenwood Common was founded on.
Bridgett Shank
CB Architecture & Design
Megan Carter
Timbre Architecture
Artifact Collaborative
M.Arch · California College of the Arts
How does buying pre-sale work?
See the ProcessThe Builder
Built by Bianchi Group Developers
Bianchi Group Developers has spent more than two decades building in Northern California — over 600,000 square feet of luxury homes across hundreds of projects.
A transparent budget, weekly updates, and a builder who answers the phone.
25+ Years
Building in Northern California
600,000+
Sq Ft Built
Hundreds
Luxury Projects
Private Showings
Schedule a private tour of 1455 Le Roy Ave.
“The quality of the finishes is something we get compliments on every time someone walks through the door.” — Lauren C., Walnut Creek
Schedule a Call15 minutes · No obligation